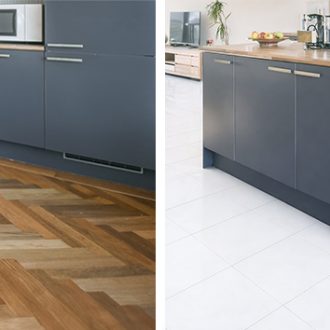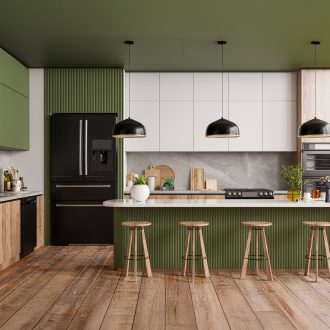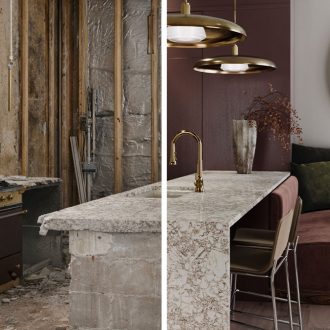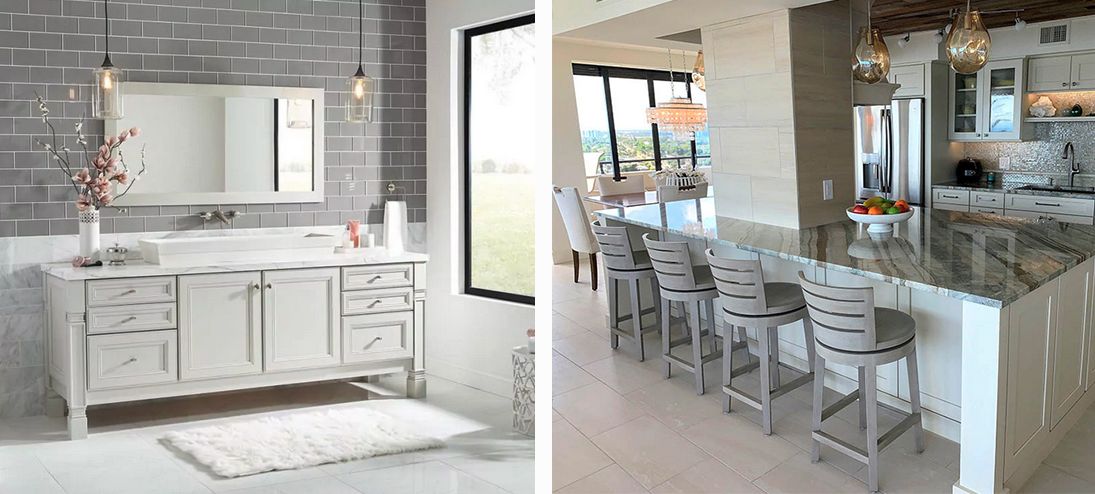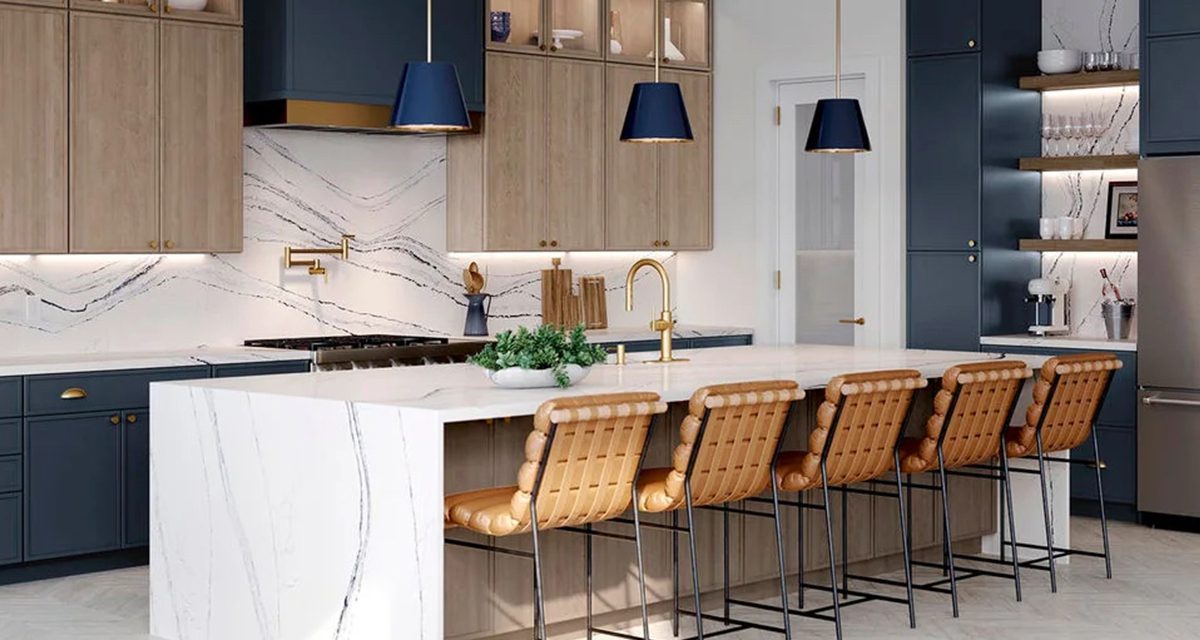
A beautiful kitchen should fit the way you cook, gather, organize your day, and spend time with the people you love. At i4 Kitchen & Bath, our Orlando kitchen designers bring layout, storage, cabinetry, countertops, lighting, finishes, and everyday function together.
Maybe your kitchen feels cramped. Maybe the island gets in the way. Or perhaps you have plenty of space, but not enough useful storage. We start by understanding what is not working and turn those frustrations into practical design solutions.
You do not need to have everything figured out. Bring your ideas, inspiration photos, wish list, and questions. We will help shape them into a kitchen that works beautifully for your home.
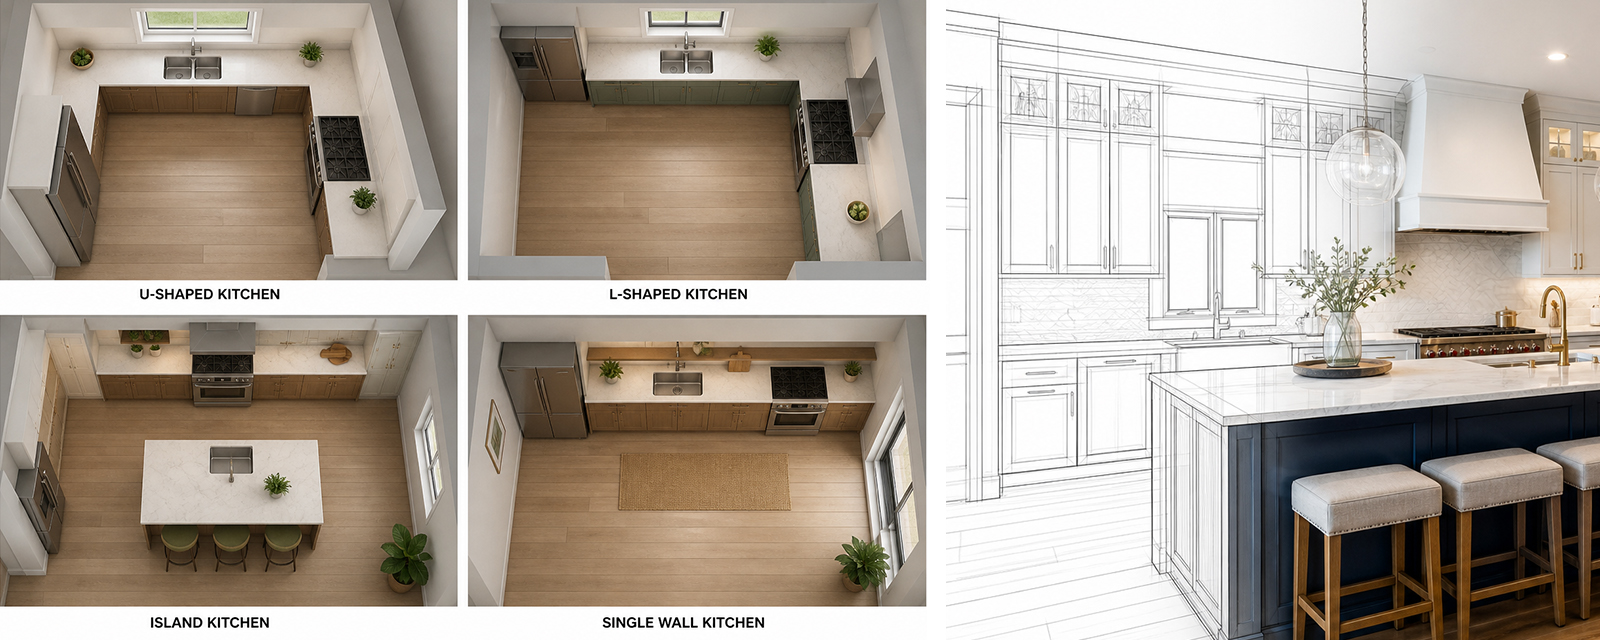
Kitchen Design Orlando: Services We Offer
Our kitchen design services bring layout, function, storage, materials, and style together so the finished kitchen works as well as it looks.
Custom Kitchen Design
Every family uses the kitchen differently. We design around your priorities, whether you want more prep space, better storage, an island for gathering, or a kitchen that makes entertaining easier.
Kitchen Redesign
Your kitchen may not need to become an entirely different room. We can rethink the layout, cabinetry, storage, island, appliance placement, or finishes while keeping the parts that still work.
Kitchen Layout and Space Planning
We consider room dimensions, doors, windows, appliances, walkways, and adjacent spaces to create a layout that uses the available space more effectively.
Cabinet and Storage Design
Better storage is not simply about adding cabinets. We plan where cookware, pantry items, dishes, appliances, and everyday essentials should go so the kitchen is easier to organize and use.
Kitchen Island Design
The right island can add prep space, seating, and storage. We plan its size, location, and purpose so it adds function without making the kitchen feel crowded.
Appliance Planning
We account for appliance sizes, door swings, work areas, cabinetry, and utility locations so appliances fit naturally into the overall kitchen design.
Cabinets, Countertops and Finish Selection
Our designers help coordinate cabinetry, countertops, backsplash materials, hardware, flooring, and finishes so your selections work together instead of competing with one another.
Lighting and Design Details
Lighting, hardware, finishes, and focal points help complete the kitchen. We consider both practical task lighting and the details that give the room personality.
3D Kitchen Design and Visualization
A 3D kitchen design helps you visualize the layout, cabinetry, proportions, and finishes before construction begins, making it easier to review and refine important decisions.
From Kitchen Design to Complete Remodeling
At i4 Kitchen & Bath, your approved design can move directly into remodeling and professional installation with the same company. Learn more about our Kitchen Remodeling Orlando services.
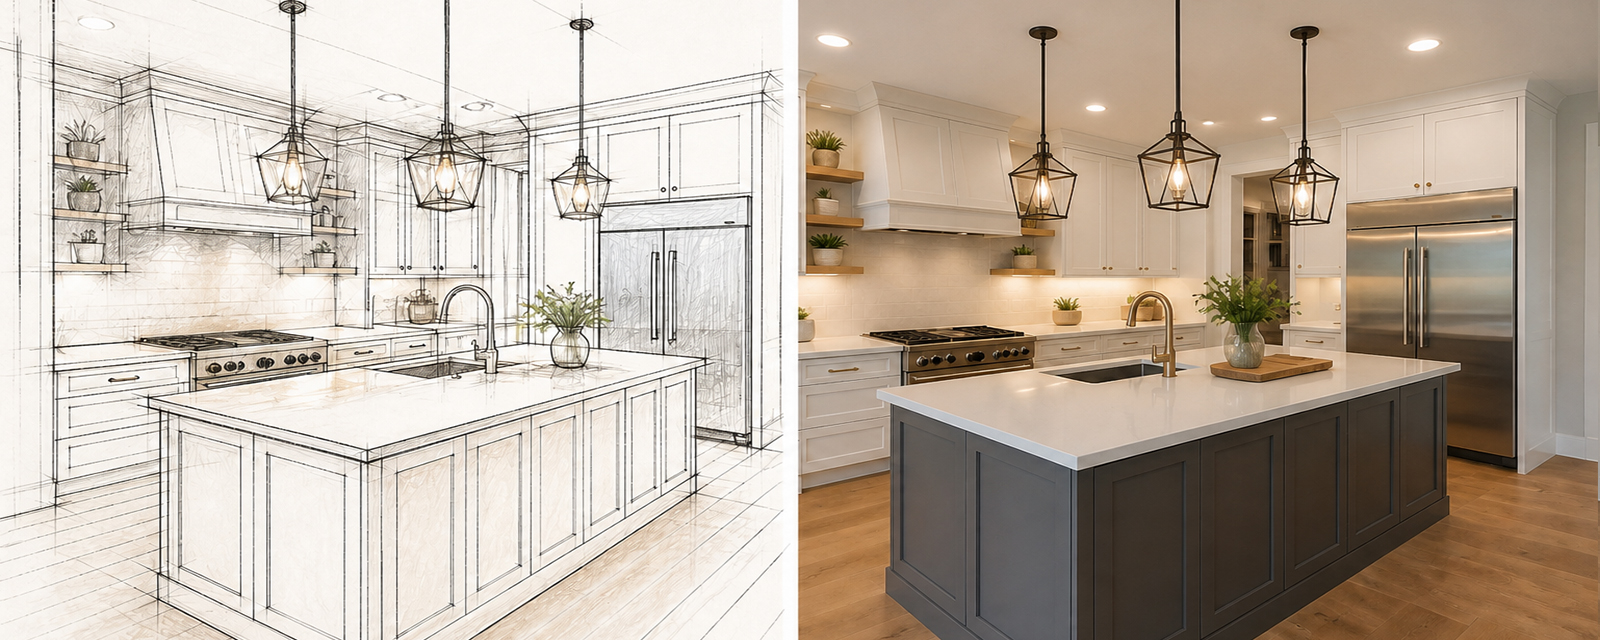
Orlando Kitchen Design Experts
At i4 Kitchen & Bath, our expert kitchen designers work directly with homeowners to turn ideas and practical needs into a buildable plan.
⭐ 80+ years of combined kitchen design and remodeling expertise
⭐Design decisions grounded in real remodeling experience
⭐Local expertise in Orlando and Central Florida homes
⭐One experienced team from design to installation
Work With an Experienced Orlando Kitchen Designer
Ready to turn your ideas into a kitchen that works beautifully for your home?Schedule a free consultation with the i4 Kitchen & Bath design team today.
Kitchen Redesign: Make Your Existing Kitchen Work Better
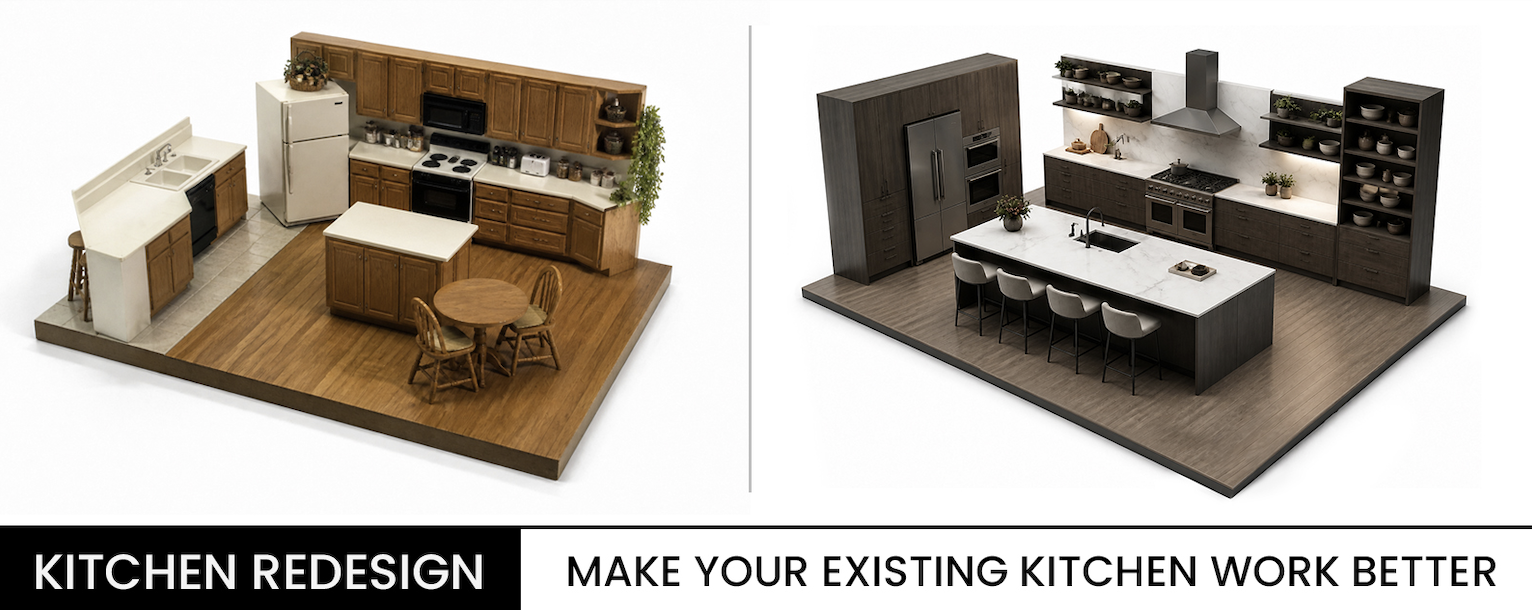
A successful kitchen redesign starts with simple questions:
What is not working in your current kitchen?
Think about daily frustrations, such as tight walkways, poor lighting, or hard-to-reach storage.
How could the layout and workflow work better?
Consider how easily you move between the sink, refrigerator, cooktop, and prep areas.
Do you need more storage, counter space, or seating?
Identify where your kitchen feels crowded, cluttered, or short on usable space.
What features or materials are worth keeping?
Some cabinets, appliances, flooring, or finishes may still work well and fit the new design.
What would make the kitchen easier and more enjoyable to use every day?
Think about the improvements that would make cooking, gathering, and cleanup feel simpler.
What can we realistically improve within your space and budget?
Not every kitchen needs to be larger or completely rebuilt. Smart layout changes, better storage, and carefully chosen upgrades can make a major difference without expanding the room or replacing everything.
Our kitchen designers look at the existing footprint, appliances, windows, doors, adjacent rooms, and the features you already like. Then we focus on the changes that can make the biggest difference.
Our goal is to help you identify which improvements will make the biggest difference, and why they are worth considering.
You Don’t Always Have to Start From Scratch
We often look at an existing kitchen in three ways: what can stay, what can improve, and what is holding the new design back.
Keep what already works
Natural light, useful appliance locations, or a good connection to another room may already be working well. There is no reason to change something simply because the kitchen is being remodeled.
Improve what has potential
A good footprint may simply need smarter cabinetry, more accessible storage, better use of corners, or improved seating.
Change what limits the design
A poorly placed doorway, oversized peninsula, appliance, or cabinet run may restrict the entire kitchen. Sometimes changing one limiting feature creates much better possibilities.
The goal is to invest your remodeling budget where it can have the greatest impact.
Ready to make your kitchen work better for your space, needs, and budget?
Schedule a design consultation with i4 Kitchen & Bath, and let’s identify the changes that will make the biggest difference.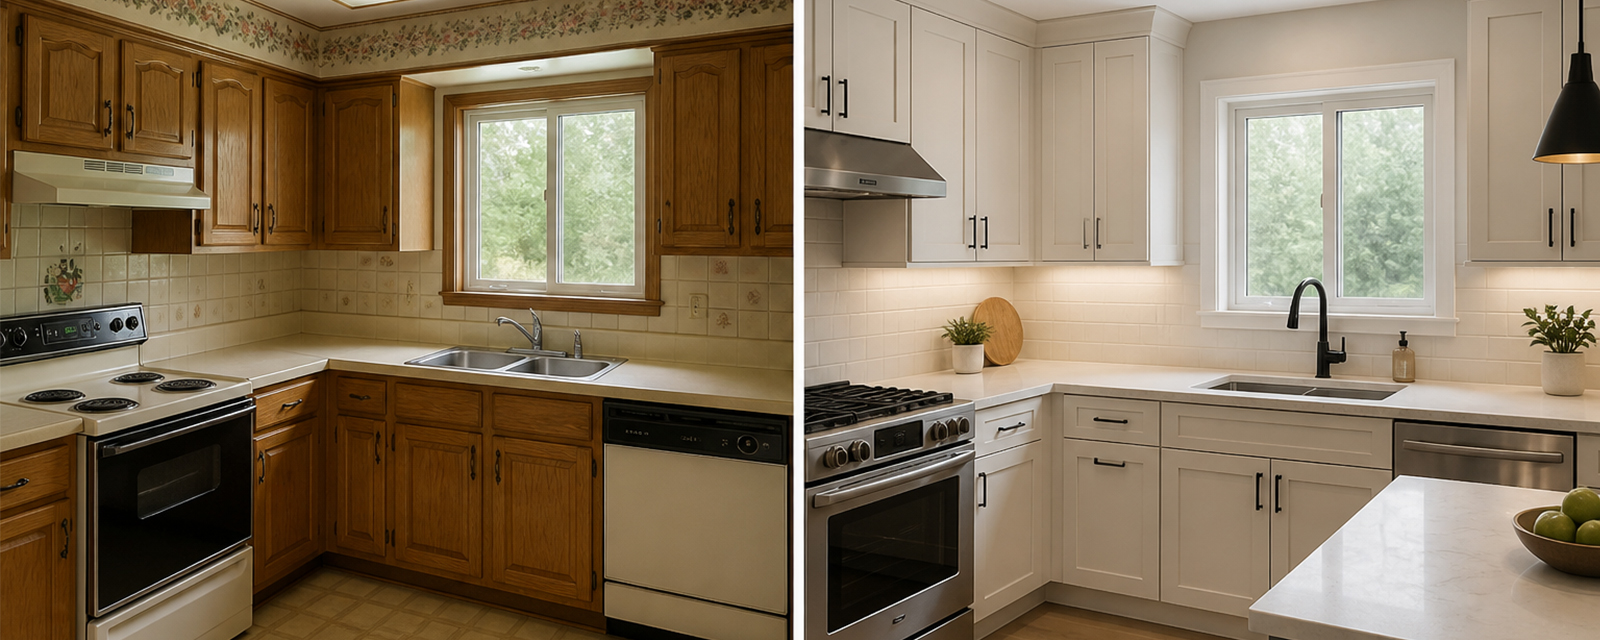
Kitchen Design vs. Kitchen Remodeling in Orlando, FL
Kitchen design determines what should change and how the kitchen should work. Kitchen remodeling is the construction and installation required to make that design real.
| IF YOU ARE CONSIDERING | KITCHEN DESIGN HELPS YOU | KITCHEN REMODELING MAKES IT HAPPEN BY |
|---|---|---|
| Your kitchen feels awkward, but you are not sure why | Identify layout, storage, circulation, and usability issues | Complete the approved changes once the solution is defined |
| You want a new look but may keep the existing footprint | Coordinate cabinetry, countertops, finishes, lighting, and details | Remove and install the selected materials and finishes |
| You need more useful storage | Plan cabinet configuration, drawers, pantry storage, and organization | Install the new cabinetry and storage features |
| You want to add or change an island | Determine the right size, location, seating, storage, and clearances | Prepare the space and install the island and related components |
| You want to move appliances or fixtures | Plan new locations and understand how they affect the overall kitchen | Perform the required steps to make it happen |
| You want to open the kitchen | Explore how the new space could function before committing to major changes | Perform the required changes to create the new layout |
| You are unsure how much of the kitchen needs to change | Compare what should stay, improve, or be completely redesigned | Carry out only the scope included in the final remodeling plan |
| You want one team from concept through completion | Create and refine the design before construction | Continue from the approved design through remodeling and installation |
Some homeowners know exactly what they want. Others simply know the kitchen is no longer working well. Design turns those ideas and frustrations into a clear remodeling plan before construction begins.
At i4 Kitchen & Bath, that plan can continue directly into construction and installation. Learn more about our Kitchen Remodeling Orlando services.
Our Orlando Kitchen Design Process
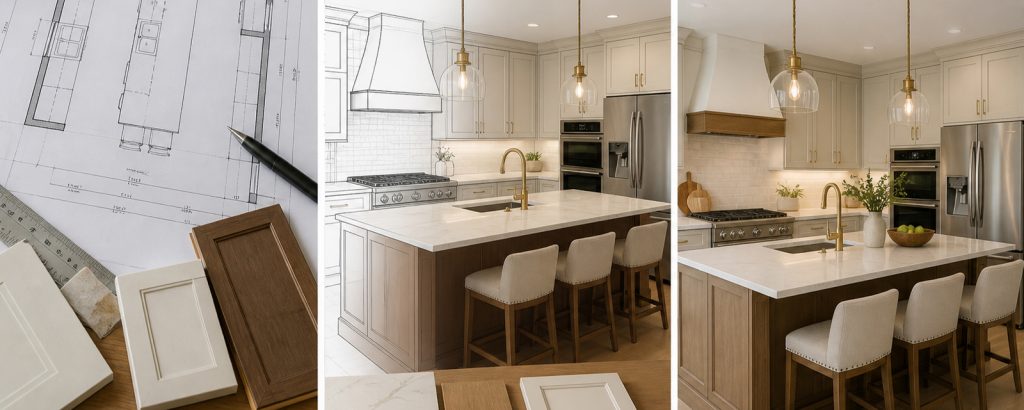
You do not need to make every decision at once. We guide you from the first conversation through an approved kitchen design that is ready to become reality.
Step 1. In-Home or Showroom Consultation
We begin by discussing your priorities, project scope, budget expectations, timing, and existing kitchen.
Bring inspiration photos, appliance information, plans, or measurements if you have them. An in-home consultation helps us understand the space, while a showroom visit lets you compare materials and finishes in person.
The goal is to establish a clear direction for the project.
Step 2. Layout & Design Development
Next, we turn your priorities and measurements into a workable layout.
We may compare different configurations and evaluate cabinetry, appliances, islands, seating, walkways, and storage. The goal is a coordinated plan that fits the room and supports the way you want to use your kitchen.
Step 3. 3D Rendering & Material Selection
A 3D rendering helps you see the kitchen as a complete design before construction.
We also coordinate cabinetry, countertops, hardware, finishes, and other visible details. This gives you an opportunity to review how everything works together before major selections are finalized.
Step 4. Turn the Design Into a Finished Kitchen
Once the design and selections are approved, the remodeling and installation team receives the details needed to bring your kitchen to life.
You do not have to start over with a separate company. The plan developed during design continues into the construction and installation process.
Visit Our Orlando Kitchen Design Showroom
At our Orlando kitchen and bath showroom, you can compare cabinetry, countertops, finishes, and design combinations in person.
Colors, textures, and materials can look very different in person than they do online. Seeing selections together makes it easier to compare options and feel confident about what will work in your kitchen.
Kitchen Design Problems We Solve in Orlando, FL
Most homeowners simply know something about the kitchen is not working. Our job is to identify the problem and determine which design changes can actually improve it.
Does Your Kitchen Feel Closed Off From the Rest of Your Home?
A closed kitchen is not automatically a problem. If it leaves you separated from family or makes the home feel disconnected, we can explore better connections while considering cabinetry, storage, and nearby rooms. Sometimes opening the space makes sense, and sometimes a better layout solves the issue with less construction.
Do You Always Seem to Run Out of Counter Space?
The issue is not always how much countertop you have, but how much usable workspace you have. Sinks, appliances, corners, and tall cabinetry can break up valuable prep areas. We look for ways to create clearer, more practical work surfaces where you actually need them.
Does Cooking Feel Like Too Much Back and Forth?
If cooking means constantly crossing the kitchen, the layout may be working against you. We look at the relationship between the sink, refrigerator, cooking area, storage, and other activity zones to make everyday movement feel more natural and efficient.
Do You Have Cabinets, but Still Never Enough Useful Storage?
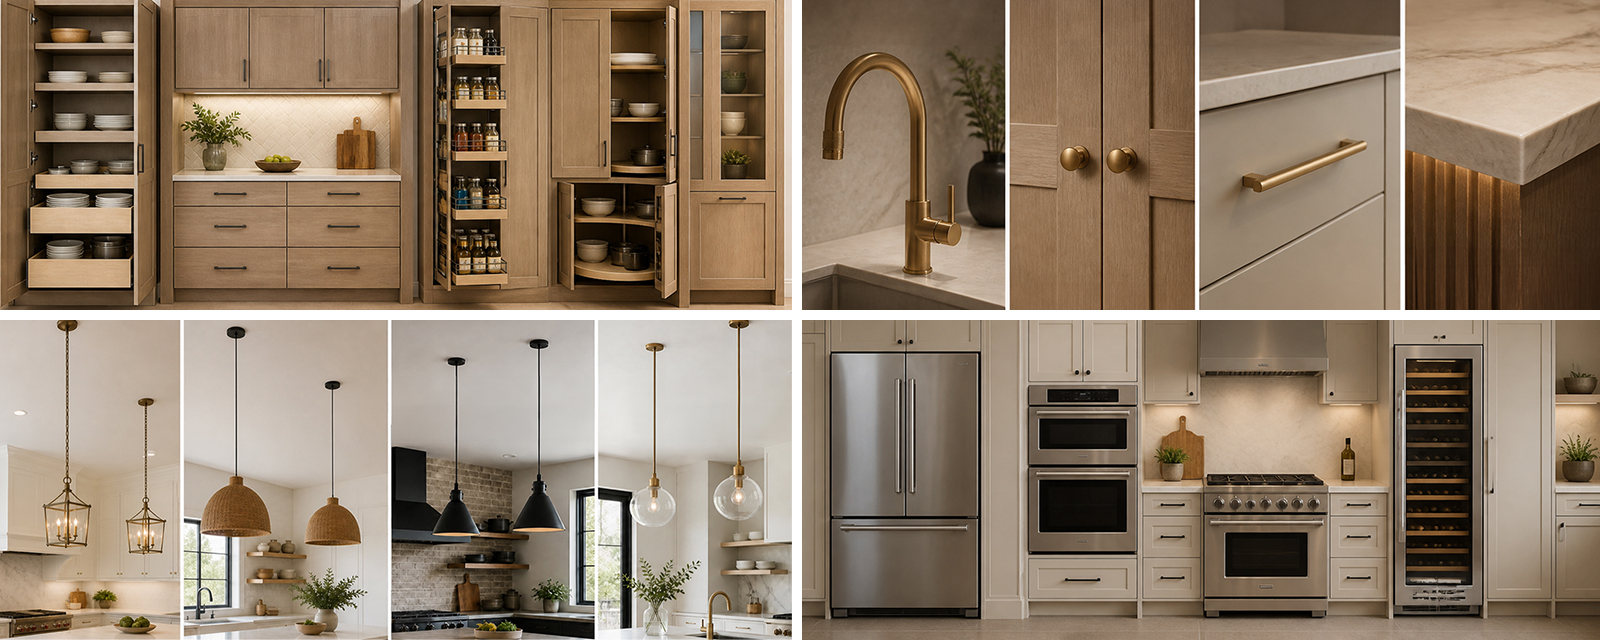
Useful storage is about putting the right things in the right places. We plan cabinetry around what you actually use, from cookware and pantry items to small appliances, so everyday essentials are easier to reach and valuable cabinet space is not wasted.
Does Your Kitchen Feel Out of Step With the Rest of Your Home?
Sometimes the layout works, but the kitchen feels disconnected from the rest of the house. Updated cabinetry, countertops, hardware, finishes, and colors can create a more coordinated look without requiring a completely new footprint.
Would a Kitchen Island Help, or Just Get in the Way?
An island should earn the space it occupies. We consider whether you need seating, storage, prep space, or a gathering area, along with the room required to move comfortably around it. In some kitchens, a peninsula or more open layout may work better.
Does Your Kitchen Feel Too Dark, Even During the Day?
Kitchen lighting needs to do more than illuminate the room. We consider natural light, general lighting, task lighting, and decorative fixtures so work areas are brighter and the kitchen feels more comfortable throughout the day.
Are Your Countertops Worn Out or No Longer Working for You?
The right countertop should suit both the design and the way you live. We consider appearance, everyday use, cleaning, and maintenance when helping you compare surfaces for your kitchen.
Was Your Kitchen Designed for Someone Else’s Lifestyle?
Your kitchen may technically work but no longer fit your life. Families, routines, cooking habits, and entertaining needs change. We design around how you use the kitchen today, not how a previous owner used it years ago.
Kitchen Design Services in Orlando and Central Florida
i4 Kitchen & Bath provides kitchen design services throughout Orange County and Seminole County, including Orlando and surrounding Central Florida communities.
Visit our Orlando showroom or schedule a consultation to discuss your kitchen and determine the next steps for your project.
Areas We Serve
Other Cities We Serve in Central Florida
Orange County
Seminole County

Kitchen Design FAQs
What Does an Orlando Kitchen Designer Do?
An Orlando kitchen designer plans how your kitchen should look and function. That can include layout, cabinetry, storage, appliance placement, islands, countertops, finishes, lighting, and 3D visualization. At i4 Kitchen & Bath, those design decisions can also continue into remodeling and installation.
How Much Does It Cost to Hire a Kitchen Designer in Orlando?
Kitchen design costs depend on the size and complexity of the project and whether design is part of a larger remodel. During your consultation, we can discuss what you want to change, your project goals, and the appropriate next steps for your kitchen.
Is Hiring a Kitchen Designer in Orlando Worth It?
A kitchen designer can be especially valuable when changing layouts, cabinetry, islands, appliances, or finishes. Because these decisions affect one another, working through them before construction can help you use the space more effectively and move forward with greater confidence.
Do I Need a Kitchen Designer, or Can I Just Hire a Contractor?
A contractor builds the project. A kitchen designer helps determine what should be built and how it should work. Projects involving significant layout, cabinetry, storage, appliance, or finish decisions often benefit from professional design before construction begins.
How Long Does the Kitchen Design Process Take Before Construction Starts?
The timeline depends on the complexity of your kitchen and how quickly selections and design decisions are finalized. A simple update generally involves fewer decisions than a complete redesign. Once we understand your project, we can explain the design steps and expected timeline.
Will I See a 3D Rendering of My Kitchen Before Remodeling Begins?
3D kitchen visualization helps you see the proposed layout, cabinetry, island, proportions, and major design elements before construction. It provides an opportunity to review how the kitchen is coming together and refine important decisions before moving forward.
Can You Redesign My Kitchen Without Changing the Entire Layout?
Yes. If parts of your existing kitchen work well, they may be incorporated into the new design. We can focus the remodeling budget on the areas that need improvement, such as cabinetry, storage, countertops, islands, finishes, or specific layout problems.
Can I See and Compare Cabinets, Countertops, and Finishes in Person?
Yes. At the i4 Kitchen & Bath showroom in Orlando, you can compare cabinetry, countertops, finishes, and other design elements in person. Seeing materials together makes it easier to evaluate color, texture, and how different selections complement one another.
Do You Provide Kitchen Design and Remodeling Services?
Yes. i4 Kitchen & Bath provides both kitchen design and remodeling services, allowing your project to continue from concept and design development into construction and professional installation with the same company. Schedule a free, no-obligation consultation by filling out a contact form or by calling 407-246-0636.
What If I Don’t Know What Kitchen Style I Want Yet?
That is fine. You do not need to know your exact kitchen style before meeting with a designer. Bring inspiration, colors, materials, or examples you like, and our designers can help you develop a direction that fits your home and personal style.
Is the Kitchen Design Consultation Free, or Is There a Fee?
i4 Kitchen & Bath offers a free consultation to discuss your kitchen, priorities, and next steps. Call (407) 246-0636 or fill out our contact form to schedule your consultation.
Ready to Design a Kitchen That Works Better for You?
You do not need to have every detail figured out before talking with a kitchen designer. Whether you already have inspiration saved or simply know your current kitchen needs to change, we can help you explore the possibilities.
At i4 Kitchen & Bath, we design kitchens around how you want to cook, gather, organize, and live.
Expert Kitchen Designers. Stunning Results.
Schedule a Free Kitchen Design Consultation
Call (407) 246-0636 or fill out our contact form to get started.